
Evan Iles
REALTOR®

BEDS2
BATHS1 full 1 partial
SQUARE FEET1,392
MLS#965105
STATUSActive
PROPERTY TYPEResidential - Condominium
SUBDIVISIONTwin Lakes West Condo
SCHOOLCenterville
Property Description
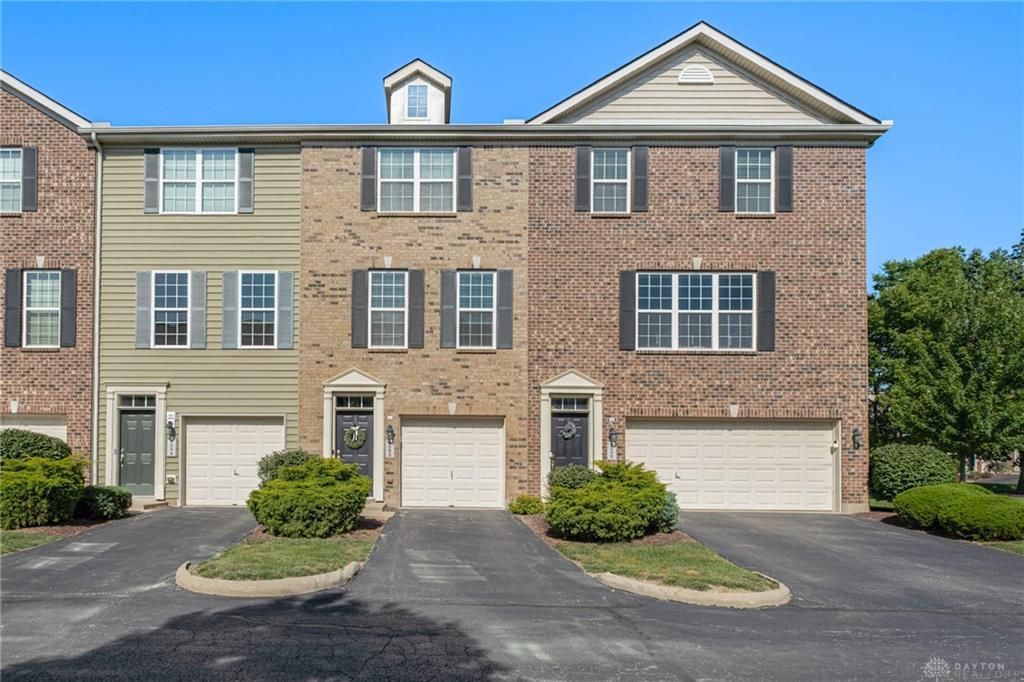
Stylish Simms-built, three-level contemporary condo in Washington Township! This condo features 1,392 sq. ft. of modern living space with exposed beams, an exposed brick accent wall, wood floors. The open-concept main level includes the kitchen with beautiful cabinetry and quartz countertops, dining area, living room, balcony, and half bath, while the upper level features two bedrooms connected by a Jack-and-Jill bath plus convenient upstairs laundry. The versatile lower level offers an office or potential rec room or bedroom with access to the attached one-car garage and private patio. Enjoy resort-style community amenities including a lake, fountain, heated pool, gazebo, community side-walks, and open green space. Washer and dryer convey. Located within minutes of shopping, dining, Austin Landing, and highway access. Schedule your showing today!
Property Features
Property Type: Residential - Condominium
Cooling: Central
Garage: 1 car attached
Heating: Forced Air, Natural Gas
Stories: 3.0
Taxes: $4,209
Year Built: 2012
Feature Descriptions
Basement Features: Slab
Exterior: Brick
Garage Features: 1 Car, Attached
Room Sizes
Kitchen: 12 X 12 Level - Second
Dining Room: 12 X 8 Level - Second
Living Room: 12 X 12 Level - Second
Study/Office: 12 X 12 Level - Main
Primary Bedroom: 14 X 11 Level - Third
Bedroom: 12 X 10 Level - Third
Local Schools
School District: Centerville
Listed By / Shown By
Listed By
Agency Name: Keller Williams Community Part
Agency Phone: (937) 530-4904
Shown By
Agent Name: Evan Iles
Agent Phone: (937) 552-3180
Agency Title: Garden Gate Realty

Estimate Your Payment
Estimated Payment
$ 929.71 per month $511.88 Principal & Interest $350.75 Property Tax $67.08 Homeowner's InsuranceChange Payment Information

Evan Iles
Cell: (937) 552-3180
Email Me
Privacy Policy / DMCA Notice / ADA Accessibility


This site is hosted, designed and copyright
© 1994 - 2026 by
Delta Media Group, Inc. -- Patent Pending --
9532 Tahoe Drive | MLS# 965105
This condo located at 9532 Tahoe Drive, Washington Township, OH 45458 is currently listed for sale with an asking price of $230,000. This property was built in 2012 and has 2 bedrooms and 1 full and 1 partial baths with 1392 sq. ft. Tahoe Drive is located in the Twin Lakes West Condo subdivision within the Centerville school district. Search Twin Lakes West Condo real estate on evan.gardengaterealty.com today.