
Evan Iles
REALTOR®

BEDS3
BATHS2 full
SQUARE FEET1,530
MLS#965201
STATUSActive
PROPERTY TYPEResidential - Single Family
SUBDIVISIONCity-Dayton Rev
SCHOOLDayton
Property Description
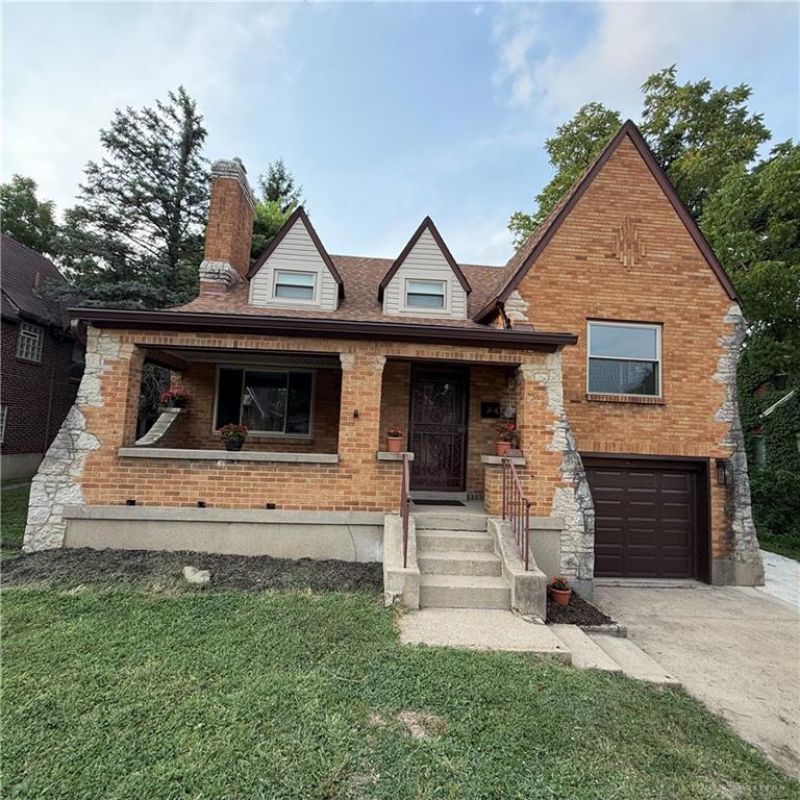
Welcome to 49 Maplewood Drive, this charming tri-level home has been completely renovated offering the perfect blend of space, functionality. Featuring 3 bedrooms, 2 full bathrooms, and 1,530 square feet of well-designed living space, this home provides a unique multi-level layout that creates distinct areas for living, dining, and relaxing—ideal for both everyday living and entertaining. The beautifully updated kitchen is sure to impress with granite countertops, custom cabinetry, a stylish tile backsplash, and updated flooring, creating a modern and functional space for cooking. Natural light fills the home, enhancing the warm and inviting atmosphere throughout. The versatile basement offers excellent storage and endless possibilities for a home gym, workshop, recreation room, or additional flex space to fit your lifestyle. Step outside to enjoy the fully fenced backyard, perfect for pets, playtime, gardening, or hosting family and friends. With its functional floor plan, comfortable living spaces, and convenient location close to downtown, hospital, parks, and major highways, this home is ready to welcome its next owners.
Property Features
Property Type: Residential - Single Family
Cooling: Central
Garage: 2
Heating: Natural Gas
Lot Size: 0.11 Acres
Taxes: $1,585
Year Built: 1937
Feature Descriptions
Basement Features: Unfinished
Exterior: Brick
Garage Features: 2 Car
Lot Dimensions: 4883
Room Sizes
Living Room: 19 X 13 Level - Main
Bedroom: 11 X 13 Level - Second
Bedroom: 11 X 11 Level - Second
Kitchen: 10 X 7 Level - Main
Dining Room: 12 X 8 Level - Main
Primary Bedroom: 16 X 25 Level - Third
Local Schools
School District: Dayton
Listed By / Shown By
Listed By
Agency Name: Keller Williams Advisors Rlty
Agency Phone: (937) 848-6255
Shown By
Agent Name: Evan Iles
Agent Phone: (937) 552-3180
Agency Title: Garden Gate Realty

Estimate Your Payment
Estimated Payment
$ 559.76 per month $378.12 Principal & Interest $132.08 Property Tax $49.55 Homeowner's InsuranceChange Payment Information

Evan Iles
Cell: (937) 552-3180
Email Me
Privacy Policy / DMCA Notice / ADA Accessibility


This site is hosted, designed and copyright
© 1994 - 2026 by
Delta Media Group, Inc. -- Patent Pending --
49 W Maplewood Avenue | MLS# 965201
This single family home located at 49 W Maplewood Avenue, Dayton, OH 45405 is currently listed for sale with an asking price of $169,900. This property was built in 1937 and has 3 bedrooms and 2 full baths with 1530 sq. ft. W Maplewood Avenue is located in the City-Dayton Rev subdivision within the Dayton school district. Search City-Dayton Rev real estate on evan.gardengaterealty.com today.