
Evan Iles
REALTOR®

BEDS4
BATHS4 full 1 partial
MLS#965247
STATUSPending
PROPERTY TYPEResidential - Single Family
SUBDIVISIONBent Creek Woods at Canterbury Trails
SCHOOLBeavercreek
Property Description
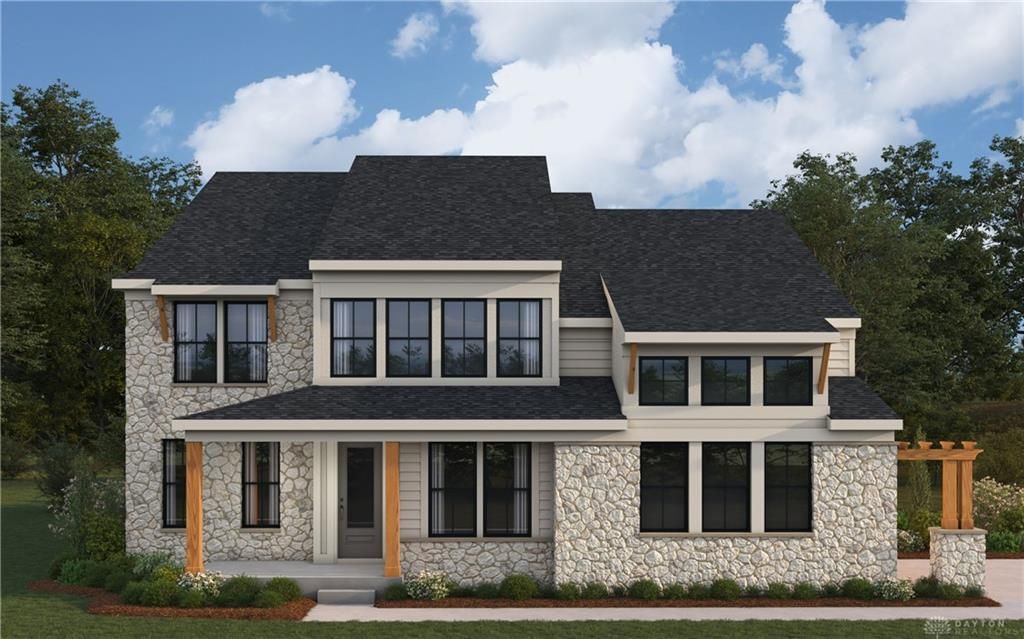
New construction in the beautiful Bent Creek Woods at Canterbury Trails community, featuring the stunning Rhodes design. This sophisticated design offers 4 bedrooms, 4 full baths, and 1 half bath. The open-concept layout connects the spacious 2-story family room with expansive kitchen featuring large island, quartz countertops, and generous pantry space. Private study through French doors at the main entry foyer. The primary suite is on its own floor and serves as a luxurious personal retreat with walk-in closet and en-suite bathroom. Step-down level rec room and finished basement area with full bath, wet bar, and walk-out access. This home provides the perfect blend of style, comfort, and adaptability. The spacious 3-bay garage completes this exceptional home.
Property Features
Property Type: Residential - Single Family
Basement: Yes
Cooling: Central
Garage: 3
Heating: Forced Air, Natural Gas
Lot Size: 0.48 Acres
Feature Descriptions
Appliance Features: Dishwasher, Home Warranty, Microwave
Basement Features: Full, Walkout
Exterior: Brick, Cement / Fiber Board
Garage Features: 3 Car
Lot Dimensions: 120x175
Outside Features: Patio, Porch
Utilities: Natural Gas, Public Water, Sanitary Sewer, Storm Sewer
Room Sizes
Family Room: 20 X 18 Level - Main
Kitchen: 12 X 13 Level - Main
Breakfast Room: 11 X 12 Level - Main
Study/Office: 11 X 13 Level - Main
Rec Room: 16 X 27 Level - Basement
Rec Room: 21 X 31 Level - Basement
Primary Bedroom: 15 X 20 Level - Second
Bedroom: 15 X 17 Level - Third
Bedroom: 12 X 14 Level - Third
Bedroom: 11 X 15 Level - Third
Local Schools
School District: Beavercreek
Listed By / Shown By
Listed By
Agency Name: H.M.S. Real Estate
Agency Phone: (937) 435-9919
Shown By
Agent Name: Evan Iles
Agent Phone: (937) 552-3180
Agency Title: Garden Gate Realty

Estimate Your Payment
Estimated Payment
$ 2,333.76 per month $2,063.35 Principal & Interest $0.00 Property Tax (data not provided by mls) $270.41 Homeowner's InsuranceChange Payment Information

Evan Iles
Cell: (937) 552-3180
Email Me
Privacy Policy / DMCA Notice / ADA Accessibility


This site is hosted, designed and copyright
© 1994 - 2026 by
Delta Media Group, Inc. -- Patent Pending --
2496 Bent Grass Drive | MLS# 965247
This single family home located at 2496 Bent Grass Drive, Beavercreek, OH 45431 is currently listed for sale with an asking price of $927,113. This property has 4 bedrooms and 4 full and 1 partial baths. Bent Grass Drive is located in the Bent Creek Woods at Canterbury Trails subdivision within the Beavercreek school district. Search Bent Creek Woods At Canterbury Trails real estate on evan.gardengaterealty.com today.