
Evan Iles
REALTOR®

BEDS2
BATHS1 full 1 partial
SQUARE FEET1,095
MLS#963757
STATUSPending
PROPERTY TYPEResidential - Condominium
SUBDIVISIONSycamore Creek Sub
SCHOOLFairborn
Property Description
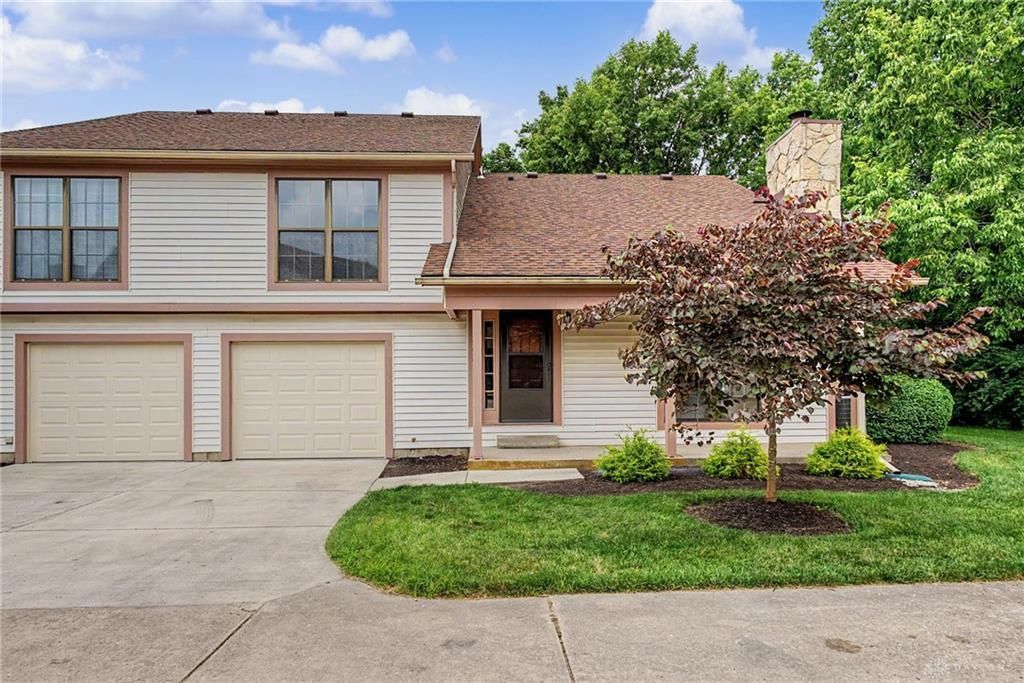
Completely remodeled from top to bottom, this turn-key end-unit condo offers privacy, modern finishes, and a wooded setting in a professionally managed community with a pool. Inside, you'll find luxury vinyl flooring throughout, a beautifully updated kitchen featuring granite countertops, stainless steel appliances, and stylish finishes, along with all-new bathrooms designed with today's buyer in mind. Every detail has been thoughtfully updated to create a move-in-ready home with a fresh, contemporary feel. Conveniently located just minutes from shopping, dining, and major highways, and within walking distance of Wright State University, this property is an excellent opportunity for homeowners, students, or investors seeking a low-maintenance home in a highly desirable location.
Property Features
Property Type: Residential - Condominium
Cooling: Central
Garage: 1 car attached
Heating: Electric, Heat Pump
Lot Size: 0.03 Acres
Stories: 2.0
Taxes: $2,010
Year Built: 1983
Feature Descriptions
Basement Features: Slab
Days on Site: 19
Exterior: Vinyl
Garage Features: 1 Car, Attached
Lot Dimensions: irregular
Outside Features: Patio
Room Sizes
Dining Room: 10 X 8 Level - Main
Entry Room: 7 X 5 Level - Main
Kitchen: 10 X 8 Level - Main
Living Room: 19 X 12 Level - Main
Laundry: 6 X 3 Level - Main
Bedroom: 13 X 9 Level - Second
Primary Bedroom: 17 X 14 Level - Second
Local Schools
School District: Fairborn
Listed By / Shown By
Listed By
Agency Name: eXp Realty
Agency Phone: (866) 212-4991
Shown By
Agent Name: Evan Iles
Agent Phone: (937) 552-3180
Agency Title: Garden Gate Realty

Estimate Your Payment
Estimated Payment
$ 670.69 per month $444.89 Principal & Interest $167.50 Property Tax $58.30 Homeowner's InsuranceChange Payment Information

Evan Iles
Cell: (937) 552-3180
Email Me
Privacy Policy / DMCA Notice / ADA Accessibility


This site is hosted, designed and copyright
© 1994 - 2026 by
Delta Media Group, Inc. -- Patent Pending --
1390 Sanzon Drive | MLS# 963757
This condo located at 1390 Sanzon Drive, Fairborn, OH 45324 is currently listed for sale with an asking price of $199,900. This property was built in 1983 and has 2 bedrooms and 1 full and 1 partial baths with 1095 sq. ft. Sanzon Drive is located in the Sycamore Creek Sub subdivision within the Fairborn school district. Search Sycamore Creek Sub real estate on evan.gardengaterealty.com today.